
BEDS4
BATHS2 full 1 partial
SQUARE FEET2,970
MLS#1013489
STATUSActive
PROPERTY TYPEResidential - Single Family
SCHOOLMonroe-Woodbury
Property Description
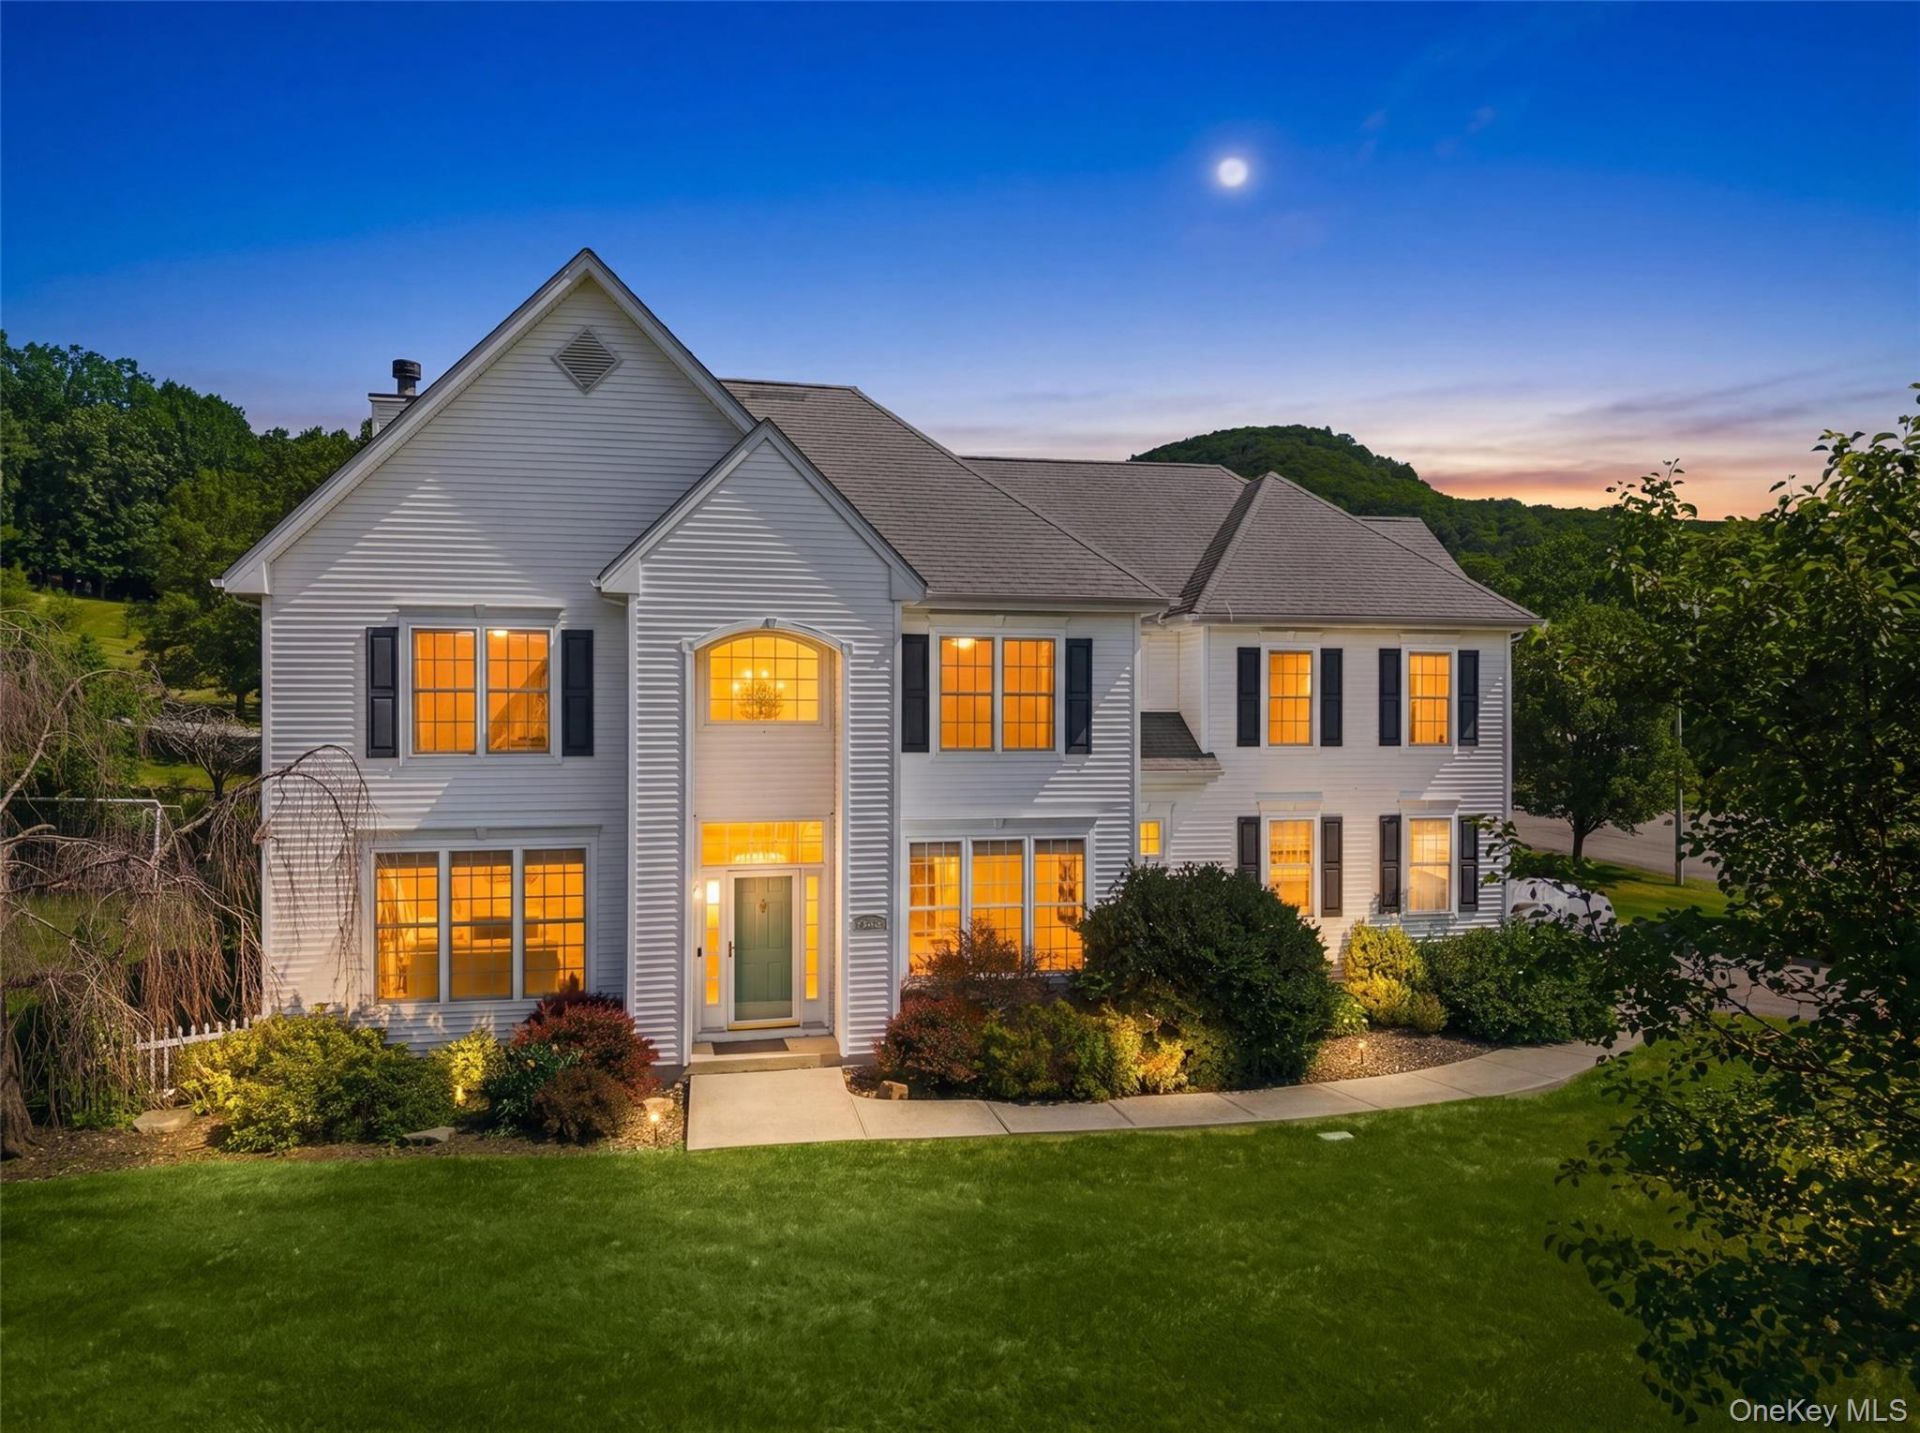
Welcome to 2 Elgin Court | Highland Mills, NYNestled at the end of a serene, picturesque cul-de-sac, this magnificent 4-bedroom, 2.5-bathroom Colonial offers the perfect blend of elegant design, modern updates, and breathtaking mountain views. Situated on a flat, expansive lot with an outdoor oasis, this sun-drenched home features 2,970 square feet of pristine living space on the top two floors, The Main Level: Bright, Airy & Built for LivingStep through the front door into a grand, double-ceiling foyer flooded with natural light. The intelligent layout perfectly balances formal entertaining with cozy everyday living: Elegant Formal Dining: A spacious, bright room perfect for hosting memorable holiday dinners. Versatile Living Room: Located just off the entry, this room makes an ideal home office, library, or quiet sitting room. Dramatic Family Room: The heart of the home boasts a soaring double-height ceiling, a cozy wood-burning fireplace, and an impressive two-tier stacked bank of windows that stretches across both levels to bathe the entire space in beautiful sunshine. Gourmet Kitchen & Dinette: A chef's delight featuring a massive center island, stainless steel appliances, plenty of prep space, and an eating area that looks out over the scenic grounds. Main Floor Conveniences: A dedicated main-level laundry room, a convenient powder room, and seamless access to the spacious two-car garage.The Upper Level: Your Private RetreatHeading up the open staircase, you are greeted by an impressive, catwalk-style bridge hallway that offers spectacular dramatic views looking directly down into both the double-ceiling foyer and the grand family room below. Off this stunning open hallway, you will find: Luxurious Primary Suite: A true sanctuary featuring soaring cathedral ceilings, two walk-in closets, and an en-suite bathroom complete with dual vanities, a stall shower, and a soaking tub. Three Generous Guest Bedrooms: Each bedroom offers ample closet space and beautiful views. One guest room features direct access to the main hallway bathroom. Hallway Bath: Seamlessly accommodates a busy household with dual sinks and a private shower/tub area.Major mechanical updates bring ultimate peace of mind: 80% of Windows Updated (2020) Brand New Central A/C Unit (2020) Brand New Hot Water Heater (2026)Resort-Style Backyard with Mountain ViewsStep outside onto the massive, premium stone patio and take in the stunning, unobstructed views of the surrounding mountains. The entirely flat, usable backyard is an entertainer'
Property Features
Property Type: Residential - Single Family
Basement: Yes
Basement: Full, Unfinished
Cooling: Central Air
Fireplaces: 1
Garage: 2
Heating: Forced Air, Natural Gas
Home Style: Colonial
Lot Size: 0.58 Acres
Taxes: $16,029
Year Built: 2003
Amenities
Eat-in Kitchen
Entrance Foyer
Formal Dining
High Ceilings
Kitchen Island
Natural Woodwork
Pantry
Primary Bathroom
Smart Thermostat
Soaking Tub
Speakers
Storage
Walk Through Kitchen
Walk-In Closet(s)
Washer/Dryer Hookup
Fire Pit
Gas Grill
Lighting
Speakers
Feature Descriptions
Appliances: Dishwasher, Dryer, Freezer, Gas Oven, Gas Range, Humidifier, Microwave, Refrigerator, Stainless Steel Appliance(s), Washer, Gas Water Heater, Water Softener Owned
Association Amenities: Clubhouse, Fitness Center, Pool, Tennis Court(s)
Association Fee: $108/Monthly
Association Fee Includes: Common Area Maintenance, Pool Service
Attic: Pull Stairs, Unfinished
Building Area Total: 2970
Community Features: Clubhouse, Fitness Center, Pool
Days on Site: 17
Exterior: Vinyl Siding
Fireplace Features: Family Room, Wood Burning
Fireplace Y/N: Yes
Flooring: Carpet, Hardwood
Formal Dining: Yes
GarageY/N: Yes
Heating Zones: 2
Laundry: In Hall, Inside, Laundry Room
Lot Features: Back Yard, Corner Lot, Cul-De-Sac, Front Yard, Garden, Level, Near Public Transit, Near School, Near Shops, Sprinklers In Front, Sprinklers In Rear, Views
Number Of Kitchens: 1
On Market Date: 2026-06-18
Other Structures: Shed(s)
Parcel Number: 335809-250-000-0001-047.000-0000
Parking Features: Driveway, Garage, Garage Door Opener
Patio And Porch: Patio
Rental Term: Monthly
Road Responsibility: Public Maintained Road
Rooms Total: 9
Sewer: Public Sewer
Special View Info: Mountain(s)
Utilities: Electricity Connected, Natural Gas Connected, Sewer Connected, Trash Collection Public, Water Connected
Water: Public
Window Features: Drapes, Oversized Windows
Local Schools
High School: Monroe-Woodbury High School
Middle School: Monroe-Woodbury Middle School
Elementary School: Central Valley Elementary School
School District: Monroe-Woodbury
Estimate Your Payment
Estimated Payment
$ 5,608.97 per month $4,040.18 Principal & Interest $1,335.75 Property Tax $233.04 Homeowner's InsuranceChange Payment Information
Listed By / Shown By
Listing By
Agency Name: Preferred Properties Real Esta
Agency Phone: 845-783-4147

Shown By
Agent Name: Grady Johnson
Agent Phone: (917) 455-6383 Cell
Agency Title: Coldwell Banker American Homes

2 Elgin Court | MLS# 1013489
This single family home located at 2 Elgin Court, Highland Mills, NY 10930 is currently listed for sale with an asking price of $799,000. This property was built in 2003 and has 4 bedrooms and 2 full and 1 partial baths with 2970 sq. ft. Elgin Court is located within the Monroe-Woodbury school district. Search Highland Mills real estate on gradyjohnson.cbamhomes.com today.