
BEDS4
BATHS2 full 1 partial
SQUARE FEET2,200
MLS#1014051
STATUSActive
PROPERTY TYPEResidential - Single Family
SCHOOLLongwood
Property Description
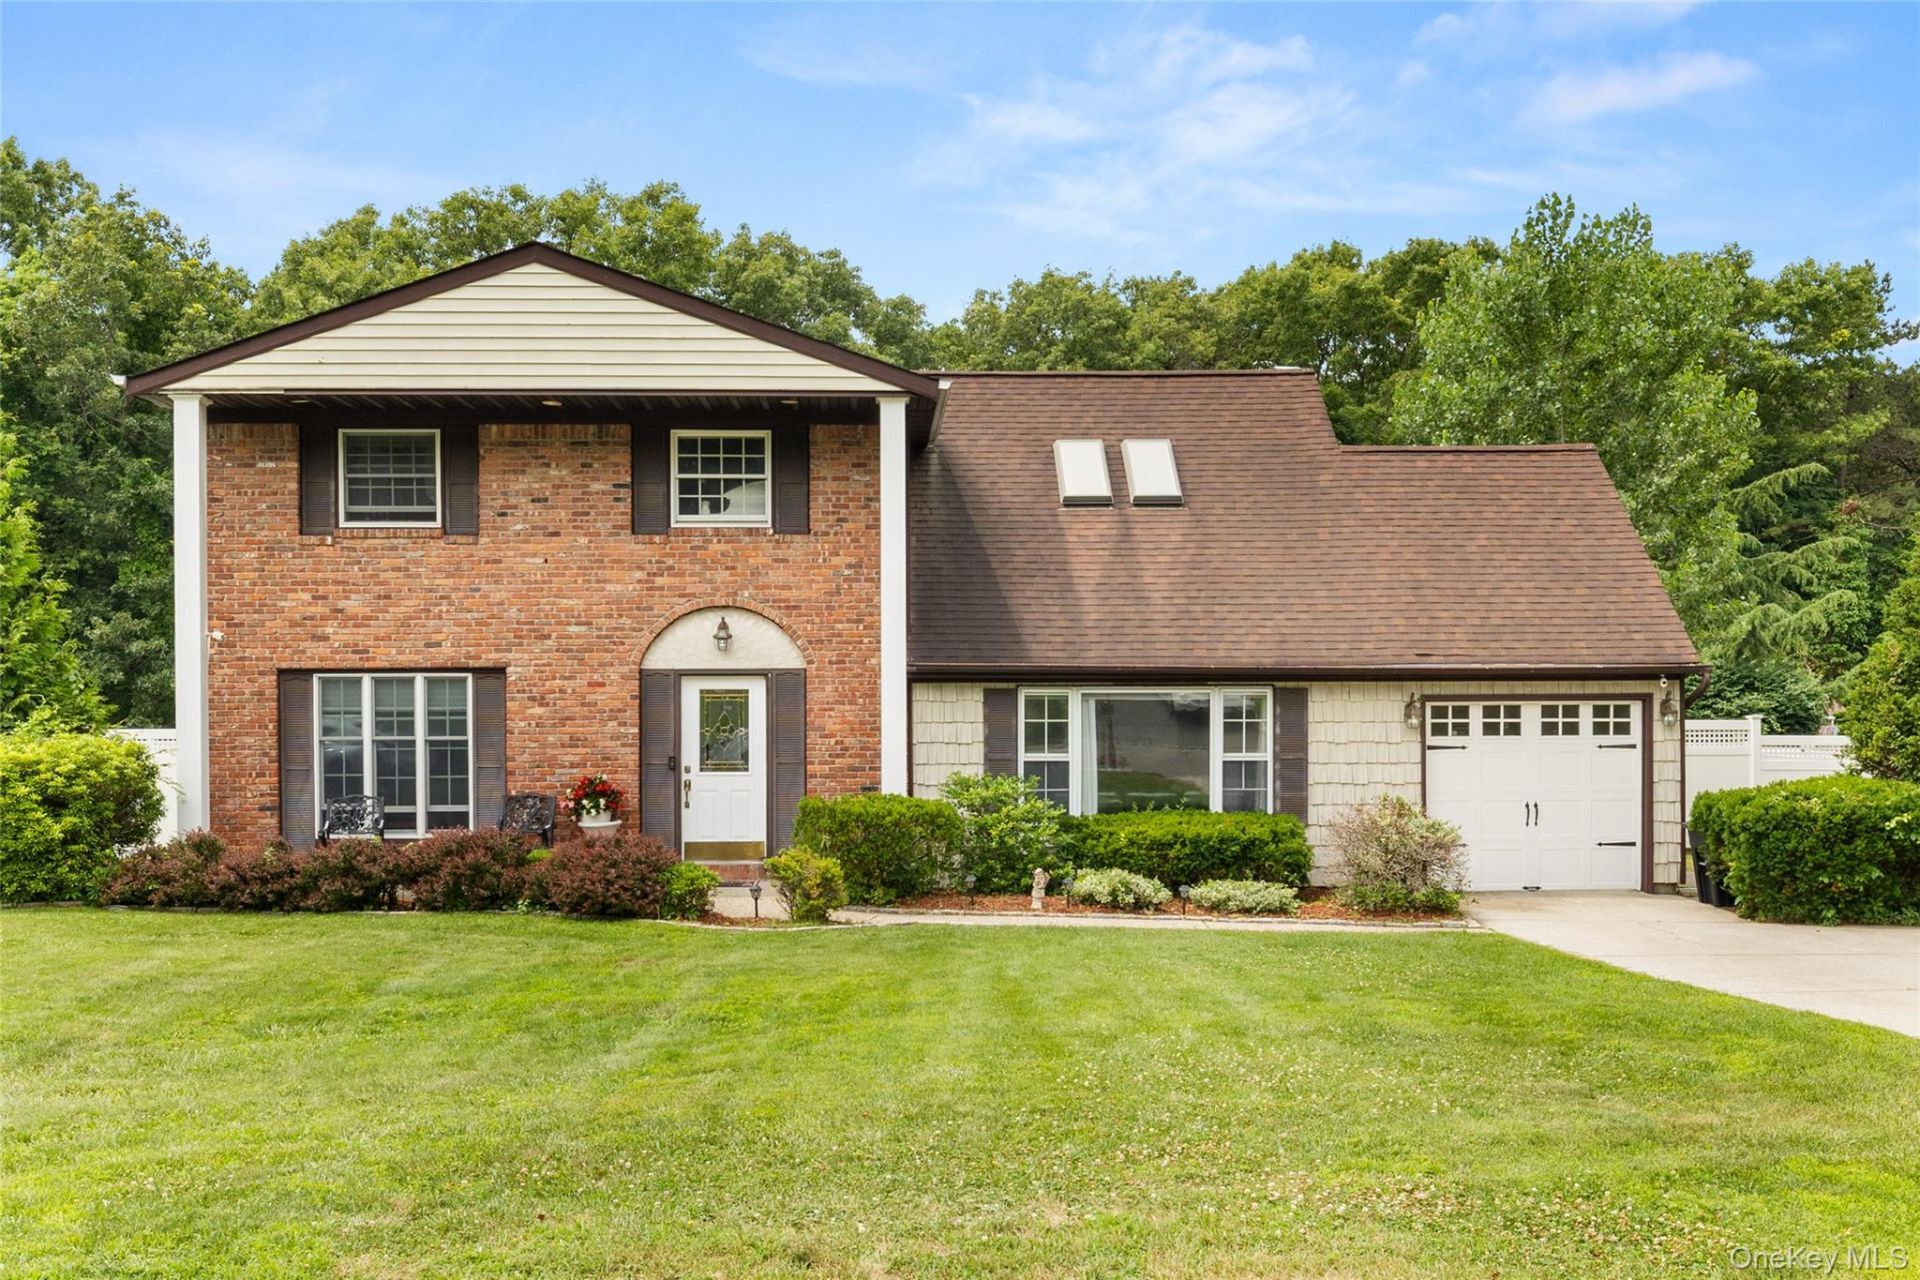
Beautiful Blair Colonial featuring a welcoming foyer with wainscoting throughout, leading into a spacious formal dining room and bright formal living room. The eat-in kitchen is lined with white cabinetry, granite countertops, and new stainless-steel appliances, with sliders opening to an expansive backyard retreat. Enjoy a retractable awning, a 16x40 in-ground pool with waterfall (approximately 4 feet deep with an 8-year-old liner), paver patio, pergola, basketball court, and storage shed - an ideal setup for entertaining and outdoor enjoyment.The first floor also offers a cozy den with fireplace, a convenient half bath, and a garage currently converted into a playroom. With sheetrock walls only and the original garage door still in place, it can easily be converted back to its original use.Upstairs features 3 bedrooms and a full bath, including a spacious primary en-suite with three large closets, one being a walk-in, and its own private bath.Situated on over a half-acre of beautifully private property, this home also offers hardwood floors in the foyer, dining room, and staircase, plus an unfinished basement with laundry and ample storage
Property Features
Property Type: Residential - Single Family
Basement: Unfinished
Basement: Yes
Cooling: Central Air
Heating: Oil
Home Style: Colonial
Lot Size: 0.58 Acres
Taxes: $13,725
Year Built: 1976
Amenities
Chandelier
Eat-in Kitchen
Entrance Foyer
Formal Dining
Granite Counters
His and Hers Closets
Primary Bathroom
Storage
Walk-In Closet(s)
Feature Descriptions
Appliances: Dishwasher, Dryer, Electric Range
Attic: Partial
Building Area Total: 1729
Days on Site: 11
Exterior: Brick
Fireplace Y/N: Yes
Flooring: Carpet, Hardwood, Vinyl
Formal Dining: Yes
GarageY/N: Yes
Heating Zones: 2
Laundry: In Basement
On Market Date: 2026-06-29
Parcel Number: 0200-314-00-05-00-052-000
Parking Features: Driveway
Parking Total: 2
Patio And Porch: Patio
Rental Term: Monthly
Rooms Total: 9
Sewer: Cesspool
Swimming Pool: Yes
Utilities: Cable Available, Electricity Connected, Water Connected
Water: Public
Local Schools
High School: Longwood High School
Middle School: Longwood Junior High School
Elementary School: Coram Elementary School
School District: Longwood
Estimate Your Payment
Estimated Payment
$ 4,780.00 per month $3,437.94 Principal & Interest $1,143.75 Property Tax $198.30 Homeowner's InsuranceChange Payment Information
Listed By / Shown By
Listing By
Agency Name: Signature Premier Properties
Agency Contact: 516-697-3742

Shown By
Agent Name: Grady Johnson
Agent Phone: (917) 455-6383 Cell
Agency Title: Coldwell Banker American Homes

24 Walnut Street | MLS# 1014051
This single family home located at 24 Walnut Street, Coram, NY 11727 is currently listed for sale with an asking price of $679,900. This property was built in 1976 and has 4 bedrooms and 2 full and 1 partial baths with 2200 sq. ft. Walnut Street is located within the Longwood school district. Search Coram real estate on gradyjohnson.cbamhomes.com today.