

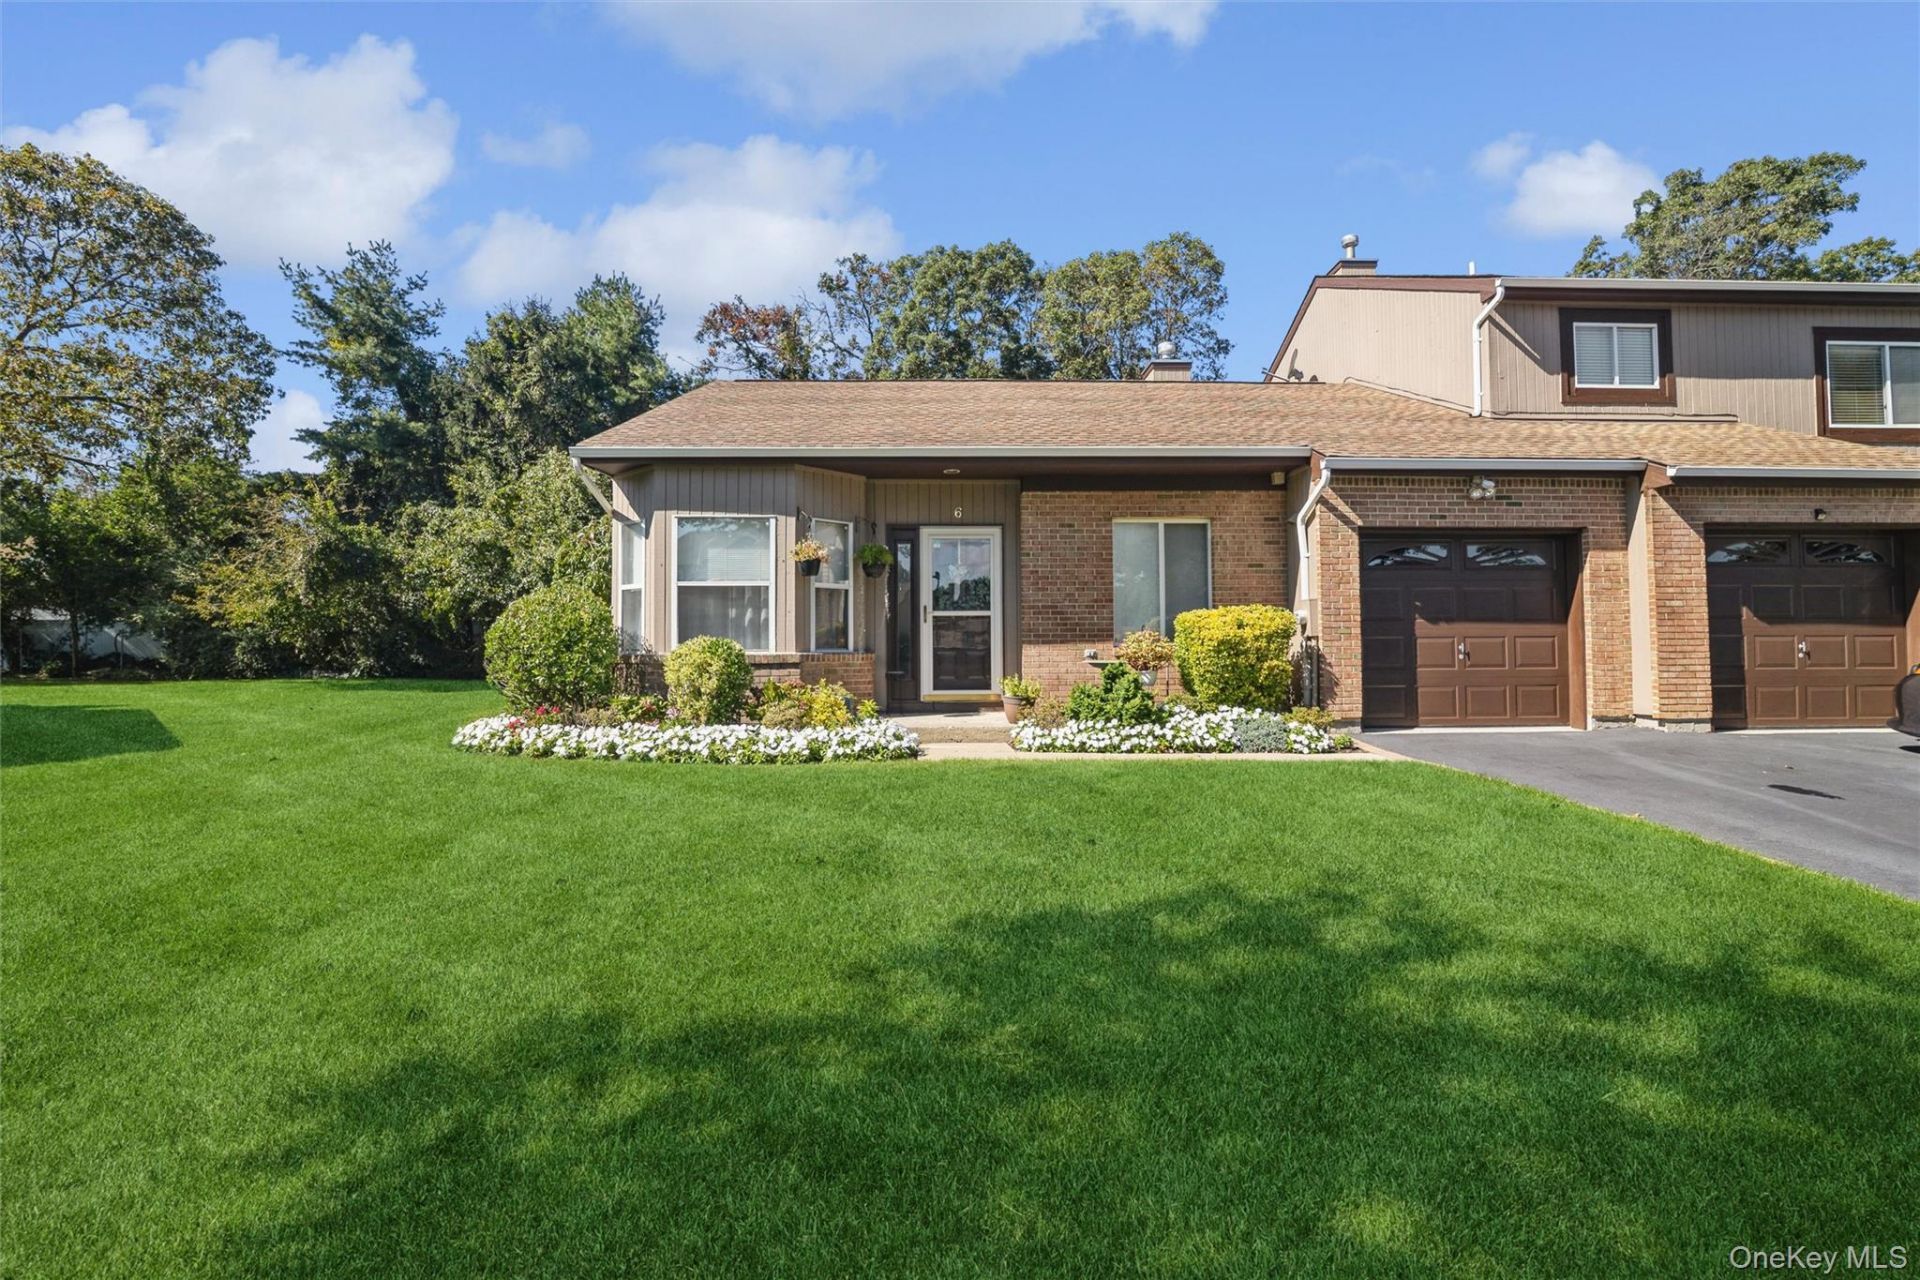
BEDS2
BATHS2 full
SQUARE FEET1,115
MLS#1056683
STATUSActive
PROPERTY TYPEResidential - Condominium
SUBDIVISIONTIMBER RIDGE
SCHOOLSachem
Property Description
Welcome to 6 Timber Ridge Drive, a beautifully updated 2-bedroom, 2-bath residence offering approximately 1,115 square feet of comfortable, stylish living in the desirable Timber Ridge community.This move-in-ready home features a beautifully renovated kitchen with quartz countertops, updated cabinetry and newer appliances, complemented by hardwood floors throughout. The well-designed floor plan offers two generously sized bedrooms and two full baths, providing plenty of space and privacy.Additional features include a one-car garage, attic space for additional storage, central air conditioning updated in 2018, and efficient natural gas heating and cooking.Enjoy low-maintenance living with wonderful community amenities, including an in-ground swimming pool, tennis and pickleball courts, and clubhouse. Conveniently located near shopping, dining, major roadways and everyday conveniences.
Property Features
Property Type: Residential - Condominium
Cooling: Central Air
Garage: 1
Heating: Forced Air
Home Style: Garden
Lot Size: 0.03 Acres
Taxes: $4,269
Year Built: 1995
Amenities
First Floor Bedroom
First Floor Full Bath
Cathedral Ceiling(s)
Chandelier
Eat-in Kitchen
Granite Counters
High Ceilings
Primary Bathroom
Recessed Lighting
Feature Descriptions
Appliances: Dishwasher, Dryer, Gas Oven, Gas Range, Refrigerator, Stainless Steel Appliance(s), Washer
Association Amenities: Clubhouse, Fitness Center, Maintenance Grounds, Parking, Pool, Snow Removal, Tennis Court(s), Trash
Association Fee: $515/Monthly
Association Fee Includes: Exterior Maintenance, Grounds Care, Pool Service, Sewer, Snow Removal, Trash, Water
Attic: Full, Stairs, Storage
Common Walls: 1 Common Wall, End Unit
Days on Site: 7
Exterior: Brick, Frame, Vinyl Siding
GarageY/N: Yes
Laundry: Laundry Room
On Market Date: 2026-10-07
Parcel Number: 0200-731-00-06-00-006-000
Parking Features: Driveway, Garage, Off Street, Shared Driveway
Pets Allowed: Yes
Property Attached Y/N: 1
Rental Term: Monthly
Rooms Total: 5
Sewer: Public Sewer
Utilities: Cable Available, Cable Connected, Electricity Connected, Natural Gas Connected, Sewer Connected, Trash Collection Public, Water Connected
Water: Public
Local Schools
High School: Sachem High School East
Middle School: Sagamore Middle School
Elementary School: Waverly Avenue School
School District: Sachem
Estimate Your Payment
Estimated Payment
$ 3,163.56 per month $2,654.69 Principal & Interest $355.75 Property Tax $153.13 Homeowner's InsuranceChange Payment Information
Listed By / Shown By
Listing By
Agency Name: Signature Premier Properties
Agency Contact: 631-751-2111

Shown By
Agent Name: Grady Johnson
Agent Phone: (917) 455-6383 Cell
Agency Title: Coldwell Banker American Homes

6 Timber Ridge Drive, Unit 6 | MLS# 1056683
This condo located at 6 Timber Ridge Drive, Unit 6, Holtsville, NY 11742 is currently listed for sale with an asking price of $525,000. This property was built in 1995 and has 2 bedrooms and 2 full baths with 1115 sq. ft. Timber Ridge Drive, Unit 6 is located in the TIMBER RIDGE subdivision within the Sachem school district. Search TIMBER RIDGE real estate on gradyjohnson.cbamhomes.com today.