
BEDS3
BATHS1 full 1 partial
SQUARE FEET1,779
MLS#1021057
STATUSActive
PROPERTY TYPEResidential - Single Family
SCHOOLLynbrook
Property Description
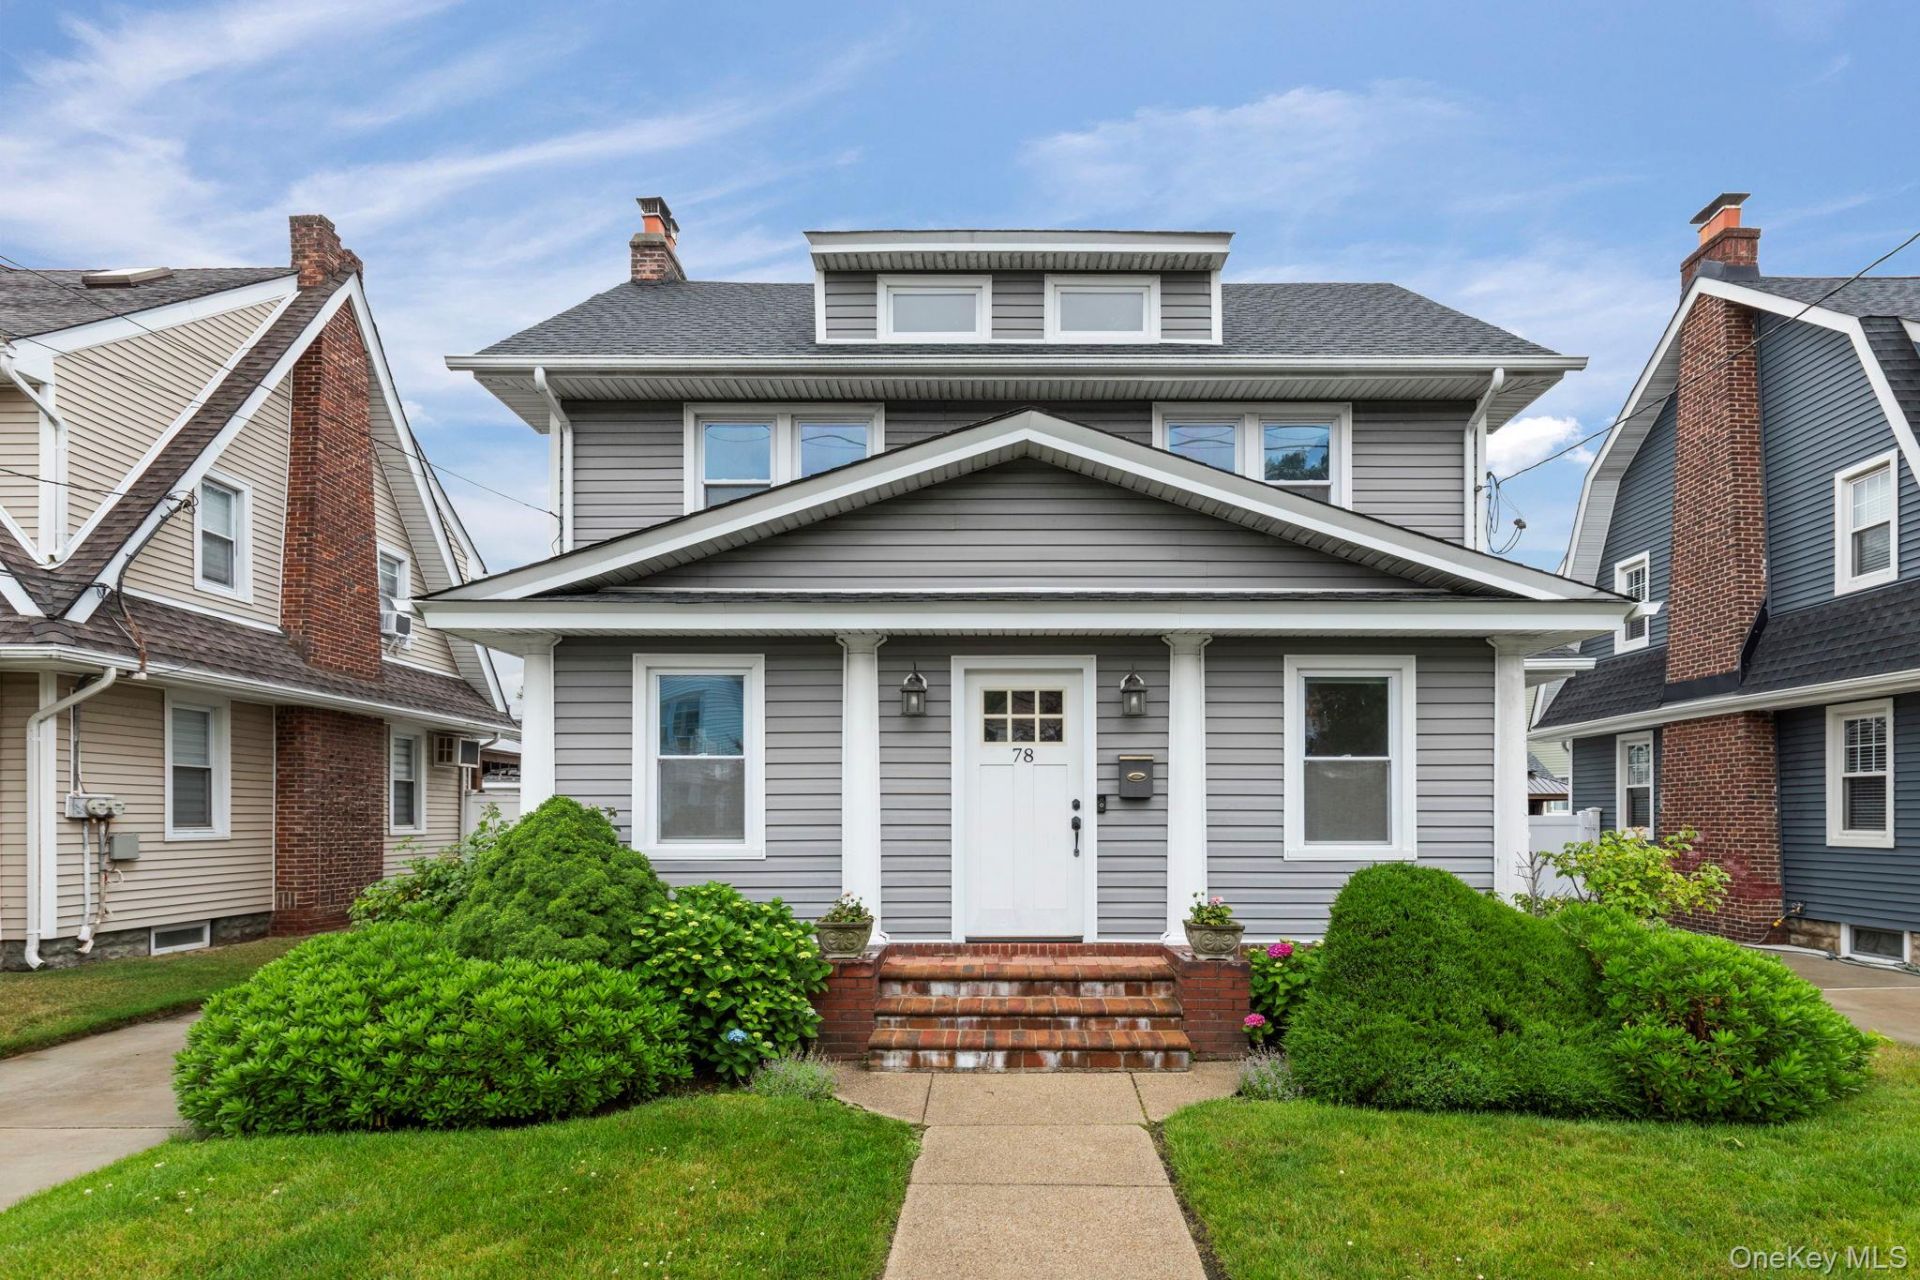
Welcome To 78 Denton Avenue, Lynbrook - A Beautifully Maintained 3 Bedroom, 1.5 Bath Home Located In The Lynbrook School District. This Move-In Ready Property Combines Timeless Charm With Quality Updates Throughout.Inside, You'll Find Hardwood Floors, A Cozy Wood-Burning Fireplace, Stainless Steel Appliances, And Updated Kitchen And Playroom Flooring Completed In 2020. Major Mechanical Improvements Include Ductless Air Conditioning Units, A Gas Burner, And A 200 Amp Electrical Service, All Updated In 2018, Along With A Roof Replaced In 2016.Step Outside To A Beautiful Backyard Featuring A Brand New Trex Deck Installed In 2024 And A PVC Privacy Fence Added In 2019, Creating The Perfect Space For Entertaining Or Relaxing. Additional Updates Include A Rebuilt Chimney And New Chimney Cap Completed In 2017. This Home Offers Comfort, Functionality, And Outstanding Value. Don't Miss The Opportunity To Make This Beautiful Lynbrook Home Yours.
Property Features
Property Type: Residential - Single Family
Basement: Full, Storage Space
Basement: Yes
Cooling: Ductless
Fireplaces: 1
Garage: 1
Heating: Natural Gas
Home Style: Colonial
Lot Size: 0.10 Acres
Taxes: $16,708
Year Built: 1926
Amenities
Chefs Kitchen
Formal Dining
Granite Counters
High Ceilings
Storage
Feature Descriptions
Appliances: Dishwasher, Dryer, Gas Cooktop, Gas Oven, Gas Range, Microwave, Refrigerator, Stainless Steel Appliance(s), Washer, Gas Water Heater
Attic: Full, Stairs, Walkup
Exterior: Vinyl Siding
Fireplace Y/N: Yes
Flooring: Hardwood
Formal Dining: Yes
GarageY/N: Yes
Laundry: In Basement
Number Of Kitchens: 1
On Market Date: 2026-07-07
Parcel Number: 2025-38-472-00-0104-0
Parking Features: Detached, Garage, Garage Door Opener
Rental Term: Monthly
Rooms Total: 10
Sewer: Public Sewer
Utilities: Cable Connected, Electricity Connected, Natural Gas Connected, Phone Connected, Sewer Connected, Water Connected
Water: Public
Local Schools
High School: Lynbrook Senior High School
Middle School: Lynbrook South Middle School
Elementary School: Marion Street School
School District: Lynbrook
Estimate Your Payment
Estimated Payment
$ 5,670.90 per month $4,045.24 Principal & Interest $1,392.33 Property Tax $233.33 Homeowner's InsuranceChange Payment Information
Listed By / Shown By
Listing By
Agency Name: Signature Premier Properties
Agency Contact: 516-741-4333

Shown By
Agent Name: Grady Johnson
Agent Phone: (917) 455-6383 Cell
Agency Title: Coldwell Banker American Homes

78 Denton Avenue | MLS# 1021057
This single family home located at 78 Denton Avenue , Lynbrook, NY 11563 is currently listed for sale with an asking price of $799,999. This property was built in 1926 and has 3 bedrooms and 1 full and 1 partial baths with 1779 sq. ft. Denton Avenue is located within the Lynbrook school district. Search Lynbrook real estate on gradyjohnson.cbamhomes.com today.